
Reconstruction & repairs at a glance
- Call any hour: (385) 250-2825 is answered live 24/7 by the Vault crew, not a call center. 45-minute arrival guarantee inside Provo city limits (Monday–Saturday, 8 AM–5 PM); typically under 60 minutes elsewhere in our Utah County service area.
- Who does the work: Vault’s own W-2 crew, IICRC certified in WRT, ASD, AMRT and OCT, working under Utah DOPL General Contractor License #11876543-5501. The same license covers drywall, flooring, cabinetry, paint and finishes. No subcontractors. Meet the team
- Insurance: we document the damage, write the scope in Xactimate and bill State Farm, USAA, Allstate, Farmers or Bear River Mutual directly.
- Warranty: 24-month workmanship warranty on the rebuild, plus a 90-day mold warranty from post-remediation clearance where mold work was done. Warranty details
- Financing: through Wisetack, $500–$25,000 over 3–24 months, soft credit check. Financing
- What we rebuild: after mitigation, the same Vault crew rebuilds drywall, flooring, cabinetry, trim and paint under one license, so there’s no hand-off between demolition and rebuild.
- Family-owned and veteran-operated, based in Provo since 2020.
Water damage restoration · Mold remediation · Sewage cleanup · Reconstruction & repairs
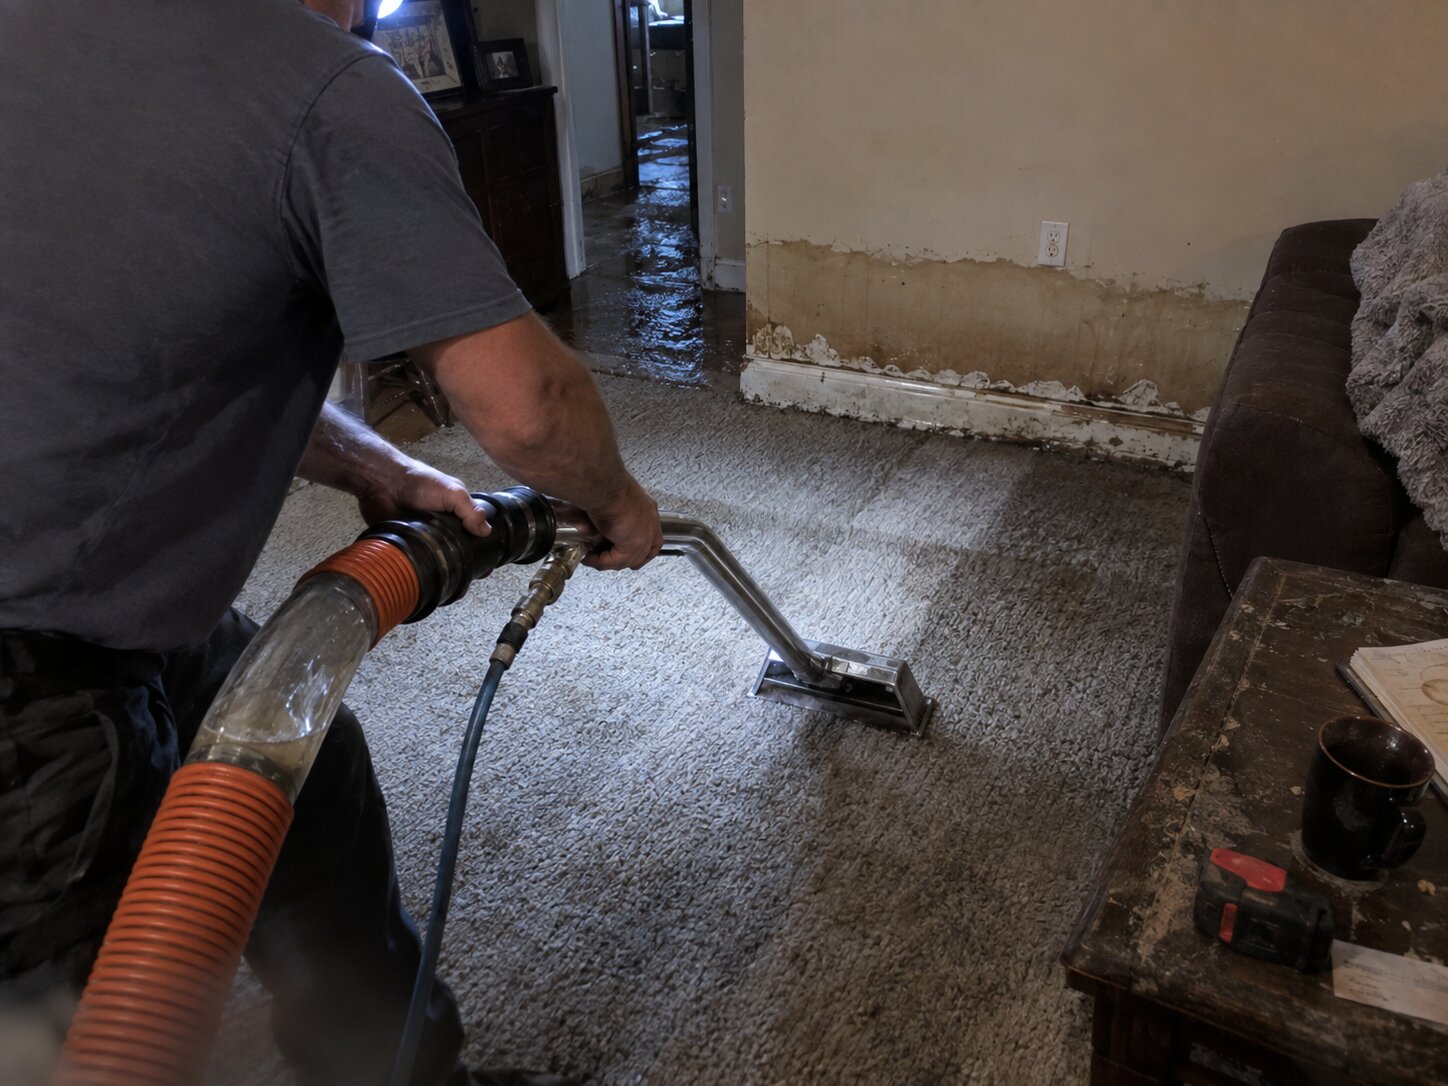
Reconstruction and Repairs After Property Loss — Utah County
Reconstruction is the phase of property restoration where damaged materials get replaced and the property returns to pre-loss condition. It’s distinct from the mitigation phase (extraction, drying, cleanup) that comes before it — different work, different regulatory framework (building permits and inspections apply here where they didn’t for mitigation), and typically different cost structure within the insurance claim. Vault Mold Removal handles reconstruction as an integrated part of the overall restoration project, coordinated with the mitigation work performed by the same team rather than requiring separate contractor engagement. Utah DOPL Contractor License #11876543-5501 covers the general contracting work; specialty trades (electrical, plumbing, HVAC) are coordinated through licensed subcontractors. This page describes the reconstruction scope, permit process, and what property owners should understand about this phase of restoration.
Scope of Reconstruction Work
Structural Framing Repair
Framing damage from water, fire, or other events may require repair or replacement. Common scenarios:
- Wood rot from prolonged water exposure requiring sister-boarding or replacement of affected members
- Fire damage to framing requiring structural engineer assessment for load-bearing members
- Sagging joists or beams from moisture-related structural degradation
- Damaged headers, cripples, or trimmers around openings that experienced fire or water damage
Framing work requires building permits when it involves load-bearing modifications or when the local jurisdiction requires permits for framing repair. Provo, Orem, and other Utah County jurisdictions typically require permits for framing work beyond simple replacement of non-load-bearing members. Structural engineer stamped drawings are required for load-bearing modifications.
Insulation Replacement
Insulation removed during mitigation (Category 2 or 3 water damage, mold remediation, fire damage) is replaced during reconstruction. Standard scope:
- Fiberglass batt insulation for standard wall and ceiling assemblies
- Blown-in fiberglass or cellulose for attic spaces
- Spray foam for specific applications (rim joists, difficult-to-fill spaces)
- Rigid foam for exterior applications
Insulation R-value is matched to Utah County code requirements (Climate Zone 5B): R-49 recommended for attic spaces, R-20 for wall assemblies, R-30 for floor assemblies over unconditioned spaces. Some restoration situations allow upgrading to higher R-values than the pre-loss condition, though insurance coverage is limited to “like kind and quality” replacement.
Drywall Installation and Finishing
Drywall replacement follows the mitigation-phase drywall removal. Standard sequence:
- Drywall hanging matched to the existing wall configuration (Type X where fire-rated, greenboard in wet areas, standard drywall elsewhere)
- Joint work: tape, three coats of joint compound with sanding between coats
- Corner bead installation at outside corners
- Texture matching to existing property finish (knockdown, orange peel, smooth, or occasionally popcorn for older ceilings)
- Priming with appropriate primer (drywall primer standard; stain-blocking primer over any smoke or water staining)
- Painting to match existing color and finish
Flooring Installation
Flooring replacement typically comes after drywall is complete and before final trim work. Coverage includes: subfloor preparation and moisture verification, underlayment or moisture barrier installation as appropriate for the specific flooring type, flooring installation per manufacturer specifications, and transitions to adjacent flooring materials.
Cabinetry and Millwork
Damaged cabinets, built-in shelving, and interior millwork require replacement or restoration:
- Base and wall cabinets typically require replacement when MDF construction was water-affected
- Solid wood cabinetry can sometimes be professionally refinished
- Custom millwork (crown molding, wainscoting, built-in bookcases) may require specialty fabrication for replacement
- Interior doors and trim replacement where damage warrants
Electrical Work
Electrical restoration coordinated through licensed electrical subcontractors:
- Wiring replacement for fire-damaged circuits
- Outlet, switch, and fixture replacement
- Panel work when the electrical service was affected
- Code compliance for any electrical modifications (GFCI in bathrooms, kitchens, and other required areas per current NEC)
- Permit and inspection coordination for electrical work
Plumbing Work
Plumbing restoration coordinated through licensed plumbing subcontractors:
- Supply line and drain line repair or replacement
- Fixture replacement (toilets, sinks, tubs, showers)
- Water heater replacement when damaged
- Coordination with the underlying cause resolution if the water event was plumbing-related
- Permit and inspection coordination for plumbing work
HVAC Work
HVAC restoration coordinated through licensed HVAC subcontractors:
- Duct cleaning and decontamination (typically part of mitigation but may extend into reconstruction)
- Equipment replacement when air handlers, furnaces, or condenser units are damaged
- Ductwork replacement for damaged runs
- Registers, grilles, and thermostat replacement
- System testing and balancing after restoration
Exterior Work
Some events cause exterior damage requiring reconstruction:
- Siding replacement for fire or storm damage
- Roofing repair or replacement
- Window and door replacement for damaged units
- Landscaping restoration for grade or surface damage
- Deck, patio, and hardscape repair
The Permit Process
Reconstruction work in Utah County jurisdictions typically requires building permits. Standard permit scope:
- Building permit for structural repairs, framing modifications, and reconstruction work exceeding simple repair thresholds
- Electrical permit for wiring modifications or fixture installations
- Plumbing permit for plumbing modifications
- Mechanical permit for HVAC modifications or equipment replacement
Permit Coordination
Permit process for restoration work:
- Scope documentation with plans or sketches as required by the specific jurisdiction
- Permit application submission (typically online in Provo, Orem, and larger jurisdictions; in-person in some smaller municipalities)
- Permit fee payment
- Inspections at required milestones (rough-in, insulation, drywall, final)
- Certificate of occupancy or final approval upon completion
Timing: permit issuance typically takes 3–10 business days depending on the jurisdiction and scope complexity. Larger scopes may require plan review before issuance, extending timelines to 2–4 weeks. Emergency situations sometimes have expedited processes.
Working Without Required Permits
Some contractors offer to complete restoration work without pulling permits to save time and cost. This creates significant problems: property owners have legal responsibility for unpermitted work regardless of who performed it, unpermitted work can create issues during future property sale (buyers and lenders often require permit verification), insurance coverage for future issues may be compromised if unpermitted work is involved, and code compliance can’t be verified without inspections. Our approach: permits are pulled for any work that requires them, regardless of timing pressure, because the alternative creates significant downstream liability for property owners.
Timing and Sequencing
Reconstruction sequencing follows a specific order to prevent rework and coordinate trades:
- Structural work first: Any framing repair, structural modifications, and foundational work
- Rough-in trades: Electrical, plumbing, HVAC ductwork and wiring within walls and ceilings
- Insulation: After rough-in inspection passes, before drywall
- Drywall installation and finish: Hang, tape, mud, texture, prime
- Flooring: After drywall, before trim
- Cabinet installation: After flooring, before trim in most cases
- Trim work: Baseboards, casings, crown molding
- Paint: Full coats after all substrate work is complete
- Finish plumbing and electrical: Fixture, outlet, switch installation
- Final inspections and cleanup: All permit inspections passed, final property cleaning, walkthrough
Deviations from this sequence create rework: painting before flooring means paint drips and damage; drywall before rough-in means opening walls to install missed items; cabinet installation before flooring often creates height and transition issues.
Insurance Coordination
Reconstruction is typically the largest portion of the insurance claim by dollar value. Insurance coordination:
- Xactimate scope development for reconstruction line items using current regional pricing
- Adjuster coordination for scope approval before major work begins
- Change orders documented and approved as unforeseen conditions are discovered during work
- Final documentation package with photos of completed work, permits, inspections, and any as-built modifications
Coverage considerations:
- Like kind and quality: Standard replacement matches pre-loss condition
- Code upgrades: Sometimes required for reconstruction (older electrical service, plumbing that doesn’t meet current code); Ordinance and Law coverage in the insurance policy may cover the cost of required upgrades
- Optional upgrades: Property owners can select higher-quality replacements and pay the difference between insurance coverage and desired upgrade cost
- Additional Living Expense (ALE): Typically continues through the reconstruction phase for properties requiring vacancy during work
Frequently Asked Questions
- Can I hire a different contractor for reconstruction than the one who did the mitigation?
- Yes, though it typically produces coordination complications. Property owners have the right to select any contractor for reconstruction work, and some choose different contractors for various reasons: preferring a general contractor with more construction experience, coordinating with a contractor they’ve worked with previously, or preferring to bid the reconstruction competitively. Complications from separating mitigation and reconstruction: coordination between contractors during transitions can delay work, documentation transfer between contractors sometimes has gaps, scope development for the reconstruction often has to be redeveloped rather than continuing from the mitigation scope, and warranty coverage is split between contractors rather than integrated. Our approach: we handle both mitigation and reconstruction as one integrated project when property owners want that continuity. We also work with other contractors handling one phase or the other when property owners prefer that arrangement. Either way, coordination is professional and the property owner’s preferences drive the decision.
- How long does reconstruction take?
- Depends significantly on scope. Small reconstruction (single room, limited scope) typically takes 2–4 weeks. Standard residential reconstruction (multiple rooms, moderate scope) typically takes 6–12 weeks. Larger residential reconstruction (extensive damage, whole-property scope) typically takes 3–6 months. Very large or complex projects can extend beyond 6 months. The main time drivers are: permit approval timing, structural engineer coordination when needed, material availability (some specialty materials have significant lead times), specialty subcontractor availability, and inspection scheduling. Standard scopes with typical materials and available subcontractors move faster; specialty scopes with custom materials or complex requirements move slower.
- Will the reconstruction match the original property, or will it look different?
- Should match the original property in most respects. Standard reconstruction scope calls for like-kind-and-quality replacement of all damaged materials. Where perfect matching isn’t possible: discontinued products (specific paint colors, cabinet lines, flooring products no longer available), aging color differences on natural materials (hardwood, stone) that can’t be perfectly replicated with new material, and specific textures or finishes that require specialty replication. Property owners can typically choose upgrades during reconstruction, paying the difference between insurance-covered replacement and desired upgrade cost. Many property owners take the opportunity to make specific improvements during reconstruction (updated cabinet style, higher-end flooring, modern paint colors) since the timing is convenient and specific portions of the work are already being done. Discussions about upgrades happen during scope development, not mid-work.
- What if I discover additional damage during reconstruction that wasn’t in the original scope?
- Standard practice is change order documentation. Reconstruction sometimes reveals hidden damage that wasn’t visible during initial assessment: framing damage discovered when drywall comes off, subfloor damage discovered when flooring is removed, electrical or plumbing issues discovered during rough-in work. When these situations arise: work is paused if the additional damage requires scope changes, documentation is developed showing the discovered damage and required additional work, insurance carrier notification and approval before proceeding, additional work performed under the expanded scope. Most insurance carriers handle mid-project scope expansions professionally when documentation is thorough; problems arise when discovered damage isn’t documented promptly or when work proceeds without approval and the carrier disputes the additional charges.
- Can I live in the property during reconstruction?
- Depends on scope. Small reconstruction affecting limited areas of the property typically allows occupancy of unaffected areas, with the reconstruction area cordoned off and contents from that area relocated. Larger reconstruction (multiple rooms, extensive scope) typically requires vacancy either full-time or for extended periods. Very large reconstruction (whole-property scope, major structural work) essentially always requires vacancy throughout the reconstruction phase. Additional Living Expense (ALE) coverage under standard homeowner insurance typically pays for hotel accommodations, short-term rentals, or extended-stay housing during required vacancy. ALE claim procedures continue from the mitigation phase into reconstruction when the property remains uninhabitable throughout.
Contact Vault Mold Removal — Provo, UT
For reconstruction after mitigation, integrated restoration projects, or coordination questions for reconstruction that’s separate from prior mitigation work, contact our office directly.
- Phone: (385) 250-2825
- Address: 1169 S 760 W, Provo, UT 84601
- Utah DOPL General Contractor License: #11876543-5501
- IICRC WRT / ASD / AMRT / OCT: #248317 / #248317-ASD / #319482 / #319482-OCT
Office Hours
- Monday – Saturday: 9:00 AM – 5:00 PM
- Sunday: Closed
Helpful guides: Water-damaged cabinets · Painting over water damage